
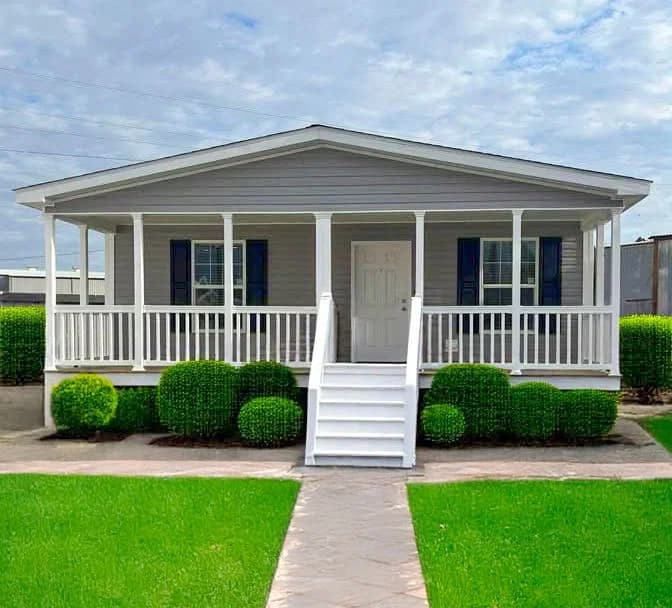
Lake Manor - Double Wide series
Lake Manor - Double Wide standard features
Design OptionsLake Manor - Double Wide standard features
Construction
- Steel Frames (size per print)
- Wind Zone I Construction
- Energy Star Climate Zone Envelope I & II
- Foamcore Siding Backer
- 7/16” OSB Roof Sheathing
- 2x6 #3 Floor Joists 16” OC (24’ & 28’ Wides)
- 2x8 #2 Floor Joists 16” OC (32’ Wides)
- 2x4 Exterior Walls 16” OC
- 2x3, 24” OC Interior Studs Throughout
- 2x4, 24” OC Double Mate Line
- 8’ Flat Ceilings
- Dropped Headers at all Mate Wall Openings
- 19⁄32” T&G OSB Floor Decking
- 24” OC, HUD Trusses (28’ Wides - 36” KP/ 32’ Wides - 38” KP)
- Removable Hitch & Recessed Frames
- Stipple Ceiling Texture
- Nominal 12” Overhangs
Other
- Carrier Electric Furnace Per Print
- Standard In-line Heat Registers Per Print
- 50 Gallon Electric Water Heater
- PEX Water Supply Lines
- Whole House Shut-Off Valve (location per print)
- Water Shut-Off Valves at All Toilets & Sinks
- Plumb & Wire for Washer & Dryer
- Drop Out Crossover Ducts
- (1) Exterior Water Faucet on Rear (per print)
Mechanical
- Total Electric & 200 AMP Service
- 40 Space Panel Box
- Light Fixtures at All Exterior Doors
- (1) Exterior GFI Electrical Receptacle – (location per print)
- GFI Receptacles in Kitchen and Baths
- Programmable Thermostat
- LED Fixtures T/O
- Total Electric & 200 AMP Service
- 40 Space Panel Box
- Light Fixtures at All Exterior Doors
- (1) Exterior GFI Electrical Receptacle – (location per print)
- GFI Receptacles in Kitchen and Baths
- Programmable Thermostat
- LED Fixtures T/O
Exterior
- Double 5 Vinyl Siding
- 25 Year Fiberglass Shingles
- Low E Vinyl Windows w/ Grids (No Sills)
- 38x82 Fiberglass Front Door w/ Dead Bolt
- 34x76 Rear Out-Swing Cottage Door (w/ 9-Lites)
- Shutters - Front Door Side Only (or Hitch End of End Load Units)
- Metal Fascia
- Double 5 Vinyl Siding
- 25 Year Fiberglass Shingles
- Low E Vinyl Windows w/ Grids (No Sills)
- 38x82 Fiberglass Front Door w/ Dead Bolt
- 34x76 Rear Out-Swing Cottage Door (w/ 9-Lites)
- Shutters - Front Door Side Only (or Hitch End of End Load Units)
- Metal Fascia
Interior
- 30” Overhead Cabinet Designs per Print
- 3⁄4” MDF Stiles w/ Pocket Screw Construction
- Beare Board Side Panels
- Shelf Above Refrigerator
- Lined Overhead Cabinets
- Hardwood Shaker Cabinet Doors (Crescent Oak) w/ 2-Hole Pulls
- Concealed Cabinet Door Hinges (Soft Close)
- Matching Toe-Kicks in Kitchens (Same as Cabinet Color)
- 1⁄2 Center & Finished Bottom Shelf in Base Cabinets
- Cabinet Stile Cap
- Drawers over Doors
- Standard Style Vanities
- Post Form Countertops
- 30” Overhead Cabinet Designs per Print
- 3⁄4” MDF Stiles w/ Pocket Screw Construction
- Beare Board Side Panels
- Shelf Above Refrigerator
- Lined Overhead Cabinets
- Hardwood Shaker Cabinet Doors (Crescent Oak) w/ 2-Hole Pulls
- Concealed Cabinet Door Hinges (Soft Close)
- Matching Toe-Kicks in Kitchens (Same as Cabinet Color)
Bathroom
- Stainless Steel Kitchen Sink w/ Dual Knob Brushed Nickel Faucet
- Standard Mirrors in Baths w/ Clips (No Trim)
- Fiberglass Tubs/Showers Hall Bath w/ Metal Brushed Nickel Faucets
- 1-pc 42x60 Garden Tub in Master Bath
- LED Lights Above Each Sink
- Porcelain Sinks w/ Single-Lever Brushed Nickel Faucets
Interior
- 1⁄2” Finished Sheetrock w/ Square Corners T/O Including Closets
- 2 1/4” Flat MDF Trim Package - Ceiling, Windows, Doors & Base
- Vented Wire Shelving in Closets & Over Washer/Dryer Areas
- White 3-Panel Craftsman Interior Doors
- Brushed Nickel Door Knobs & (3) Mortised Hinges
- “Congoleum Diamondflor®” No Wax Vinyl Flooring T/O
Kitchen
- Stainless Steel 30” Standard Range Hood
- Stainless Steel 18 cu ft Frost-Free Refrigerator w/ Icemaker
- Stainless Steel 30” Free Standing Electric Range
- Stainless Steel 30” Standard Range Hood
- Stainless Steel 18 cu ft Frost-Free Refrigerator w/ Icemaker
- Stainless Steel 30” Free Standing Electric Range
Other
- 7-Year Warranty
- 7-Year Warranty


